Equity Trust Realty Group

  • Parks: Mobile Homes
  • Parks: RV
  • Manufactured Homes for Sale
  • Commercial Real Estate
  • Residential Real Estate
  • About Us
  • Contact

Search Homes

Commercial Listings

New Listings

Map Search

Listing Details

Start of property details

Share this property:
Share Print
Main gallery image
Thumbnail 1
Thumbnail 2
Thumbnail 3
Thumbnail 4
See all Photos
1 / 76
Show Map Show Gallery
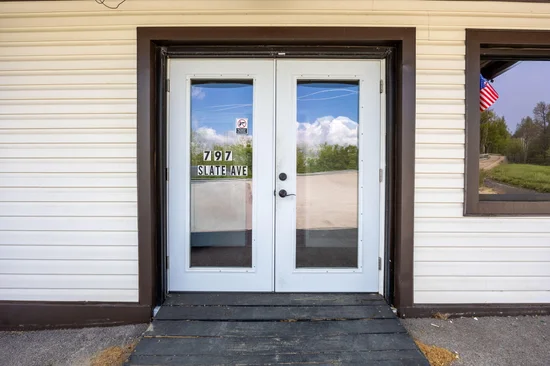
797 Slate Avenue
Owingsville, KY 40360
1 day ago NEW · Active
$840,000
$500 / Sqft
3
Beds
8
Baths
5
Garage
1,680
Sqft
0.41
Acres
MLS# 26029647
Cumulative Days on Market: 1 · Includes prior listings · Currently listed since 10/27/26 · Data provided by the MLS.

Property Description

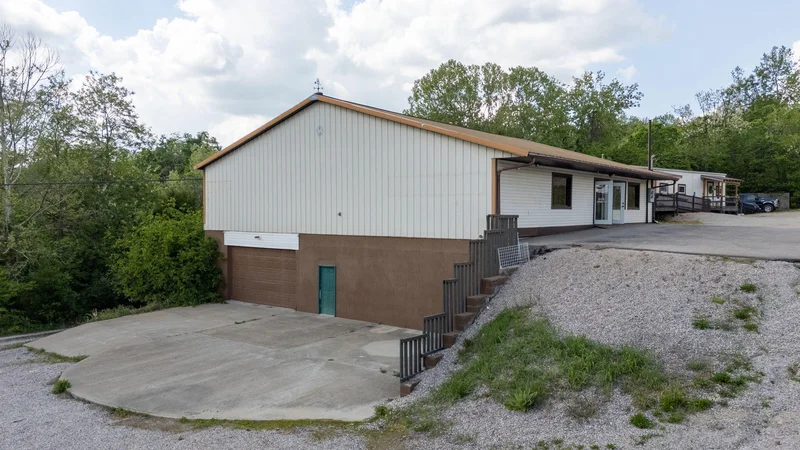
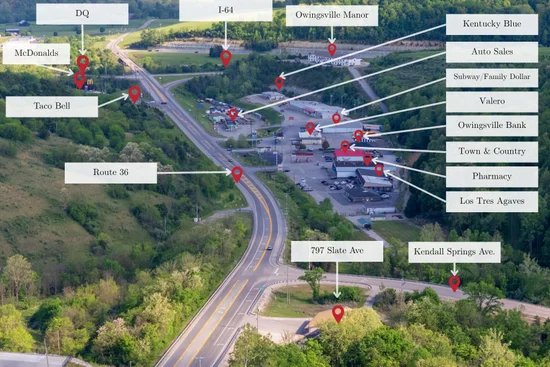
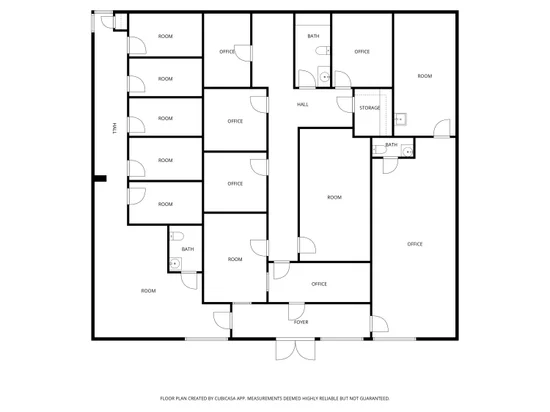
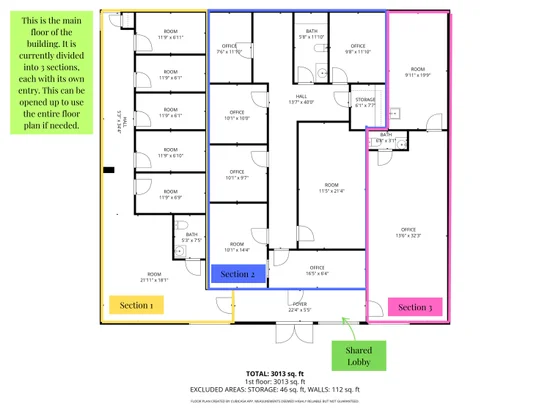
Positioned for visibility and built for versatility, this mixed-use commercial property in Owingsville offers the kind of setup that's getting harder to find. Located just seconds off I-64, you're sitting right between two strong markets--approximately 50 minutes to Lexington and about 40 minutes to Morehead--making this a strategic hub for business, service, or investment use with easy access for both local and regional traffic. The main commercial building offers approximately 6, 480 square feet of block construction with flexibility at its core. Currently designed with four separate sections, the layout allows for multiple income streams or the ability to operate a larger business under one roof. Inside, you'll find approximately 13 private office spaces on the upper level, along with additional rooms that can serve as workspaces, storage, or client areas. The property is equipped with PTAC heating and cooling units, allowing for efficient, individualized climate control across different areas--ideal for multi-tenant use. An ADA-compliant bathroom is already in place, adding accessibility and functionality for a wide range of business types. For those needing more than traditional office space, the building also features a large roll-up door and a basement-level garage area that could accommodate equipment or even a lift--making it a strong fit for automotive, trade, or service-based businesses. The full basement adds even more usable square footage and flexibility. In addition to the commercial space, the property includes two apartment-style units totaling approximately 1, 680 square feet. These units are configured in a single detached structure with a side-by-side layout, offering privacy while maintaining efficiency. One unit features a studio-style design with defined living and sleeping areas and a spacious bath, while the second offers a two-bedroom, two-bath layout with a full kitchen and living space. Both units include in-suite laundry and are currently leased, providing immediate income. Sitting on approximately 0.41 acres with extensive road frontage, the property benefits from its own turn lane access off a main road, ensuring easy entry and strong visibility. The site offers ample on-site parking, making it convenient for employees, clients, and tenants alike. With consistent traffic flow and immediate interstate access, this location is built for exposure. The seller is also open to leasing the commercial space, creating additional flexibility for business owners or investors looking to secure the location without an immediate purchase. This is the kind of property that works however you need it to--operate your own business, lease out individual spaces, or create multiple income streams across both commercial and residential components. With location, flexibility, and built-in income potential, the groundwork is already here--now it's just about putting it to work.

Get Directions
Print Flyer

Property Highlights

Property Type
Residential
Property Sub Type
Duplex
Bedrooms
3
Total Bathrooms
8
Living Area
1,680
Price / Sqft
$500
Acres
0.41
Year Built
1987
Cumulative Days on Market
1

Location

Area
038 - Bath County
City/Township
Owingsville
Subdivision
Commercial
County
Bath

Property Details

Price
$840,000
Property Type
Residential
Property Sub Type
Duplex

Building

Levels
One
Total Area
1,680

Community

Local Schools

Elementary School
Owingsville
Middle School
Bath Co
High School
Bath Co
School District
Bath County - 38

Interior Features

Bedrooms and Bathrooms

Total Bathrooms
8
Full Bathrooms
4
1/2 Bathrooms
4
Bedrooms
3

Rooms and Basement

Total Rooms
8
Has Basement
Yes
Basement Features
Bath/Stubbed, Concrete, Exterior Entry, Full, Sump Pump, Walk-Out Access

Area and Spaces

Living Area
1,680
Above Grade Finished Area
1,680

Appliances

Appliances
Range, Refrigerator

Interior Features

Interior Features
Breakfast Bar, Eat-in Kitchen, Primary Downstairs
Flooring
Concrete, Laminate, Tile
Laundry Features
Electric Dryer Hookup, Main Level, Washer Hookup
Accessibility Features
Accessible Approach with Ramp, Accessible Full Bath

Heating and Cooling

Heating Features
Electric

Building Details

Construction

Year Built
1987
Foundations
Block

Materials

Construction Materials
Vinyl Siding, Other
Roof
Shingle

Terms

Terms

Special Terms
Lease Option
Cumulative Days on Market
1

Heating, Cooling & Utilities

Cooling Features
Electric

Utilities

Utilities
Cable Available, Electricity Available, Water Available
Sewer
Public Sewer
Water Source
Public

Lot

Acres
0.41
Lot Size
0.41
Lot Size Area Sq Ft
17,859.60

Exterior Features

Patio And Porch Features
Porch

Parking

Garage Capacity
5
Parking Features
Basement, Driveway, Garage Faces Side, Off Street
Listed by Keller Williams Legacy Group
Listing Data last updated 10/27/2026 01:00 pm
Get a Link to this Property: Copy To Clipboard
QR Code link to this property
View Census Data
View Schools

Phone:
Connect with:

Payment Calculator

per month. fixed. % interest.
$
%
$
%
Principal & Interest
+ Home Insurance
+ Property Tax
+ HOA Fees
per month
Total interest paid over s will be:
All estimates and provided for informational purposes only. Actual amounts may vary. The output of the tool is not a loan offer or solicitation, nor is it financial or legal advice. Information, rates, programs and loan scenarios shown are for example only as of 27-Oct-2026 and are subject to change without notice. Interest rates provided by the St. Louis Federal Reserve Economic Data (FRED). All products are subject to credit and property approval. Not all products are available in all states or for all loan amounts. Other restrictions and limitations apply. Contact your preferred lender for the pricing associated with your specific transaction. Calculations are generated by Open Source mortgage calculation software tools using common mathematical formulas. All calculations should be independently verified.
Assumptions and Disclosures
  • Interest rates and APRs presented are based on current market rates, are for informational purposes only, are subject to change without notice and may be subject to pricing add-ons related to property type, loan amount, loan-to-value, credit score and other variables - call for details.
  • This is not a credit decision or a commitment to lend.
  • Depending on loan guidelines, mortgage insurance may be required
  • If mortgage insurance is required, the mortgage insurance premium could increase the APR and the monthly mortgage payment. Additional loan programs may be available.
  • APR (annual percentage rate) reflects the effective cost of your loan on a yearly basis, taking into account such items as interest, most closing costs, discount points (also referred to as "points"), and loan-origination fees. One point is 1% of the mortgage amount (e.g., $1,000 on a $100,000 loan).
  • Your monthly payment is not based on APR, but instead on the interest rate on your Note.
  • Adjustable Rate Mortgage (ARM) rates assume no increase in the financial index after the initial fixed period. ARM rates and monthly payments are subject to increase after the fixed period.
  • These special rates presented here are only available when you pre-qualify and are not guaranteed until lock-in.
  • Amounts may be rounded up. Additional fees and closing costs apply. If the down payment is less than 20%, mortgage insurance may be needed, which could increase the monthly payment and APR.
  • Calculations are generated by Open Source mortgage calculation software tools using common mathematical formulas. All calculations should be independently verified.
  • Please contact a loan specialist to get specific payment examples and information regarding your particular needs.
Get Walk Score Content

Property History

Today
Status Active. This is the most recent date the listing was placed on market.
Today
Property information last updated
Cumulative Days on Market: 1 day (includes prior listings) · Currently listed since October 27, 2026. Data provided by the MLS.

Similar Properties

Email to a friend Share on Facebook Copy Link for Instagram Share on Twitter Share on Pinterest! Copy Direct Link
797 Slate Avenue - MLS#26029647 - $840,000
Listed by Keller Williams Legacy Group, Rebakah R GoodpasterIDX Logo

Quick Navigation

  • Parks: Mobile Homes
  • Parks: RV
  • Manufactured Homes for Sale
  • Commercial Real Estate
  • Residential Real Estate
  • About Us
  • Contact

Agent

Cherilyn Rockaway
Lexington, KY (859) 273-5339
[email protected]

Central KY Apartment Loans Policies

CKAL Terms and Conditions

CKAL Privacy Policy

Contact Us

By submitting this form, your Home Search Service account will be established and you agree to our Terms Of Use and Privacy Policy. You do not need to consent to texts as a condition of buying a property, goods or services. You agree that Cherilyn Rockaway, Equity Trust, our staff or lenders may contact you about your inquiry by phone or email. You can unsubscribe from emails at any time using the link in any message.
Blue Fire Group    Real Estate Websites
© 2026 Copyright
LAC
Buying Buddy    Powered By Buying Buddy ®